Artfully Designed. Functionally Elegant.
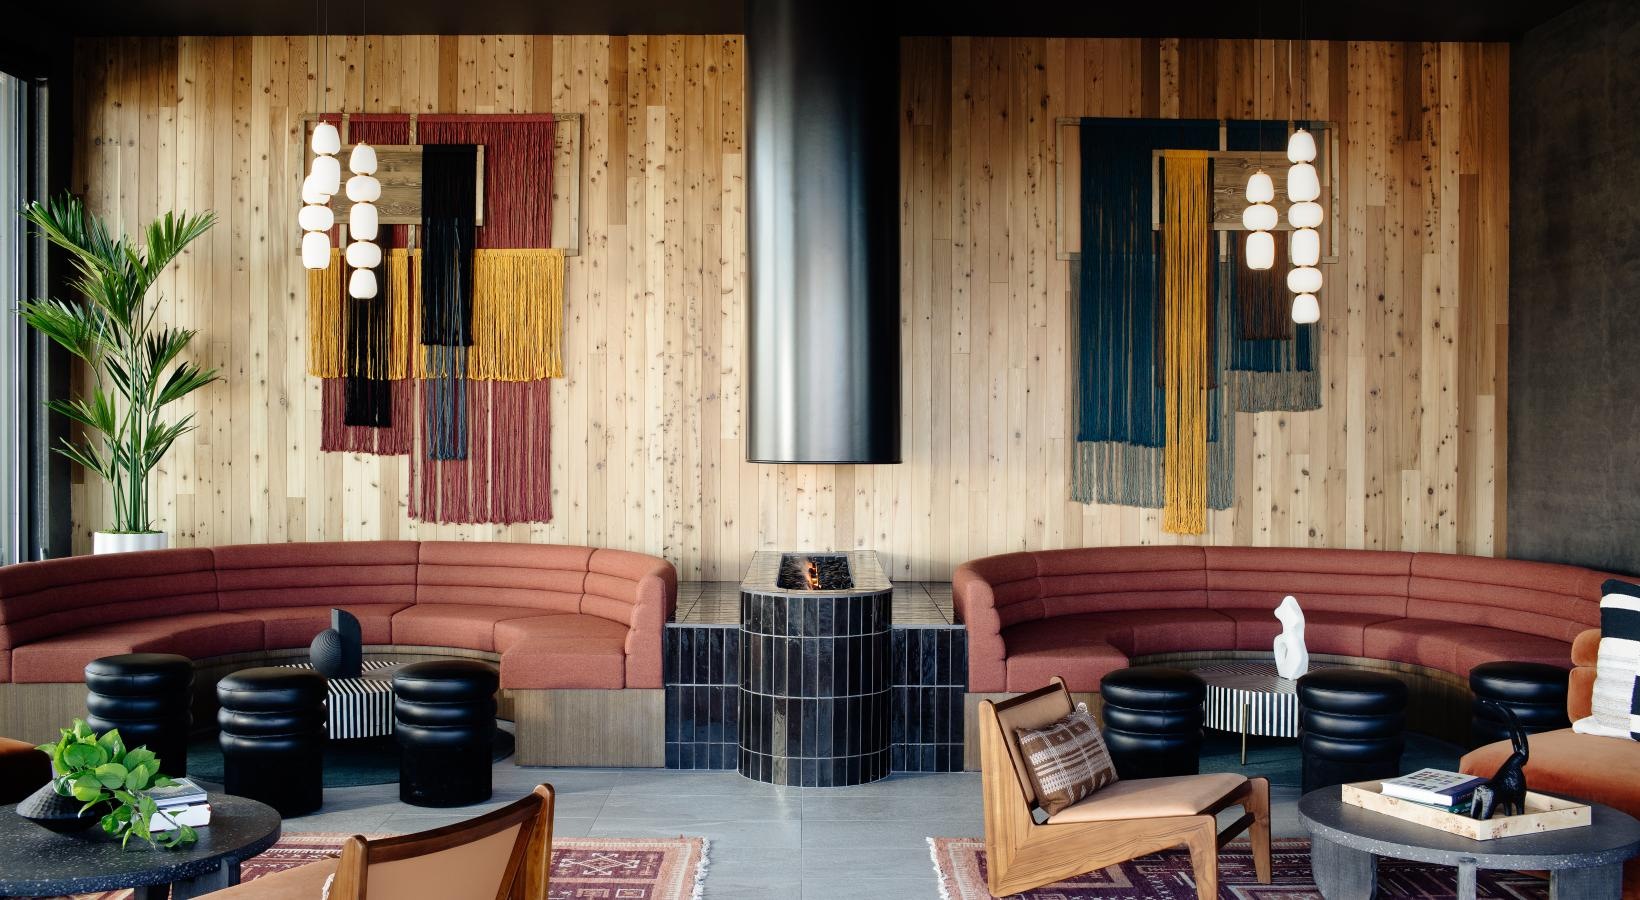
Your apartment should feel like an extension of your personal style. At Aura Arts District, our thoughtfully designed floor plans bring together contemporary finishes, functional layouts, and the freedom to make your space your own. Whether you prefer an open-concept retreat or a more efficient floor plan, we're here to help you find a layout that feels right.
Explore our studio apartments in Denver, featuring layouts that make the most of your space without sacrificing comfort. If you're looking for a little more separation between your living and sleeping areas, our 1-bedroom apartments in Denver offer inviting configurations with modern details. And our 2-bedroom apartments provide additional space to personalize your surroundings, with separate bedrooms and welcoming living areas.
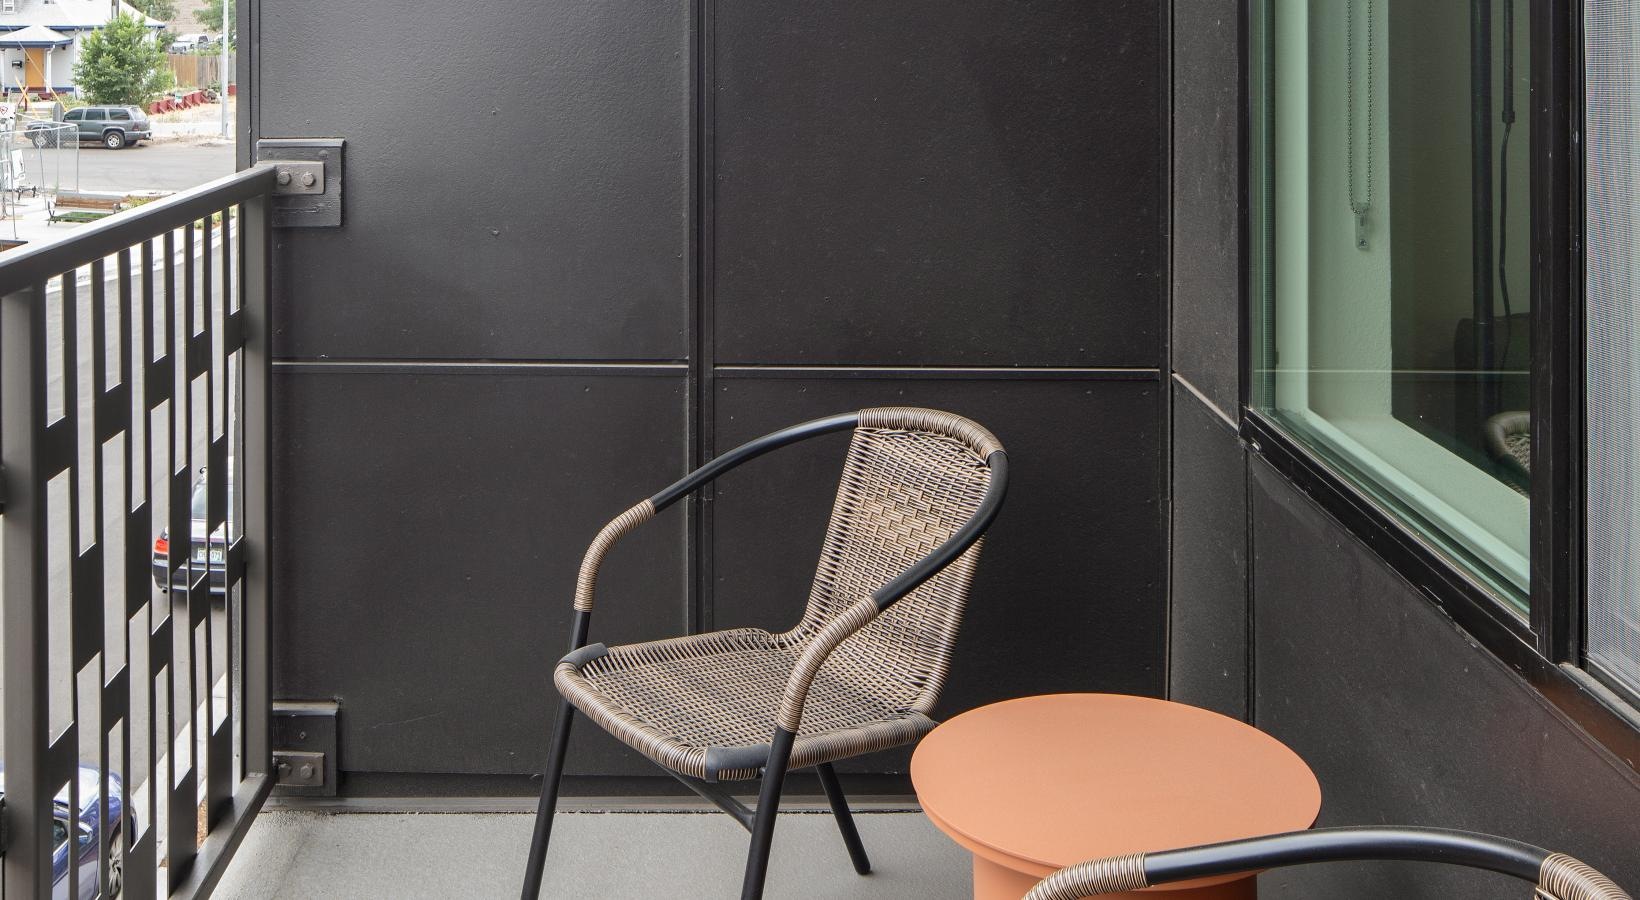
Every floor plan features quartz countertops, Energy Star stainless steel appliances, wood-style flooring, and front-loading washers and dryers included. Spacious walk-in closets with custom wood shelving help keep your belongings organized, while 9-foot ceilings create an open, airy atmosphere. Select residences offer additional touches, including gourmet kitchen islands, private patios or balconies, and downtown or mountain views.
Browse our available floor plans to compare layouts, explore current pricing, and find the details that matter most to you.
Straightforward Pricing, Thoughtfully Shared
Remarkable living starts with transparency. We provide a complete overview of potential costs upfront, giving you the confidence to make informed decisions before you lease.
View the Complete Fee Guide
*Your TOTAL MONTHLY PRICE reflects our commitment to clarity and includes BASE RENT plus all MANDATORY MONTHLY FEES AND CHARGES. It does not include variable or usage-based fees, optional services, situational fees, or charges required at or before move-in or at move-out. These variable fees—such as utilities or third-party services—may change based on provider rates, resident usage, or other external factors. Base rent is informed by the local market. Security deposit amounts (if required) may be adjusted based on screening results. Residents are responsible for damages beyond ordinary wear and tear and may be required to maintain renters insurance or obtain a liability waiver, if offered. As part of our commitment to transparency, all required local tenant-rights disclosures will be provided during the application process. Our team is available to walk you through any details.
Floor plans are artist’s rendering. All dimensions are approximate. Actual product and specifications may vary in dimension or detail. Not all features are available in every home. Prices and availability are updated regularly. Contact a representative for details.

View Floor Plan
$1,387.15 - $1,807.15 /mo*
$1,300 - $1,720 Base Rent
S1
Studio1 bath457 sq. ft.

View Floor Plan
$1,632.15 /mo*
S1 Type A
Studio1 bath457 sq. ft.
Only 1 left!
$1,545 Base Rent
View Floor Plan
$1,427.15 - $1,772.15 /mo*
$1,340 - $1,685 Base Rent
S2
Studio1 bath459 sq. ft.

View Floor Plan
$1,777.15 - $1,927.15 /mo*
$1,690 - $1,840 Base Rent
1U.1
1 bed1 bath524 sq. ft.

View Floor Plan
$1,782.15 - $1,867.15 /mo*
$1,695 - $1,780 Base Rent
1U.0
1 bed1 bath529 sq. ft.

Virtual Tour
View Floor Plan
$2,032.15 - $2,122.15 /mo*
$1,945 - $2,035 Base Rent
1B
1 bed1 bath664 sq. ft.

Virtual Tour
View Floor Plan
$1,982.15 - $2,227.15 /mo*
1A
1 bed1 bath685 sq. ft.
Only 3 left!
$1,895 - $2,140 Base Rent
View Floor Plan
Contact Us
1A.1
1 bed1 bath685 sq. ft.

View Floor Plan
Contact Us
1A.1 Type A
1 bed1 bath685 sq. ft.

View Floor Plan
$2,117.15 /mo*
1B.1
1 bed1 bath690 sq. ft.
Only 1 left!
$2,030 Base Rent
View Floor Plan
$2,307.15 - $2,372.15 /mo*
1B.2
1 bed1 bath735 sq. ft.
Only 2 left!
$2,220 - $2,285 Base Rent
View Floor Plan
Contact Us
1A.2
1 bed1 bath856 sq. ft.

View Floor Plan
$2,592.15 /mo*
1M
1 bed1 bathDen999 sq. ft.
Only 2 left!
$2,505 Base Rent
View Floor Plan
$2,592.15 /mo*
1M.1
1 bed1 bathDen1012 sq. ft.
Only 1 left!
$2,505 Base Rent
Virtual Tour
View Floor Plan
Contact Us
2E.1
2 bed2 bath880 sq. ft.

View Floor Plan
Contact Us
2E
2 bed2 bath919 sq. ft.

View Floor Plan
$2,612.15 - $2,677.15 /mo*
2B.3
2 bed2 bath957 sq. ft.
Only 2 left!
$2,525 - $2,590 Base Rent
View Floor Plan
$2,927.15 /mo*
2B.1
2 bed2 bath997 sq. ft.
Only 1 left!
$2,840 Base Rent
View Floor Plan
$2,877.15 - $2,882.15 /mo*
2B
2 bed2 bath1011 sq. ft.
Only 2 left!
$2,790 - $2,795 Base Rent
View Floor Plan
Contact Us
2F
2 bed2 bath1028 sq. ft.

View Floor Plan
Contact Us
2A.1
2 bed2 bath1058 sq. ft.

View Floor Plan
$2,982.15 - $3,047.15 /mo*
2B.2
2 bed2 bath1070 sq. ft.
Only 2 left!
$2,895 - $2,960 Base Rent
View Floor Plan
Contact Us
2D.1
2 bed2 bath1080 sq. ft.

Virtual Tour
View Floor Plan
Contact Us
2D.2
2 bed2 bath1080 sq. ft.

View Floor Plan
$3,197.15 /mo*
2D
2 bed2 bath1082 sq. ft.
Only 1 left!
$3,110 Base Rent
View Floor Plan
$3,042.15 /mo*
2A
2 bed2 bath1085 sq. ft.
Only 1 left!
$2,955 Base Rent
View Floor Plan
Contact Us
2A Type A
2 bed2 bath1085 sq. ft.

View Floor Plan
$2,942.15 - $3,037.15 /mo*
2C
2 bed2 bath1116 sq. ft.
Only 2 left!
$2,855 - $2,950 Base Rent
View Floor Plan
Contact Us
2C.1
2 bed2 bath1121 sq. ft.

View Floor Plan
$3,042.15 /mo*
2G
2 bed2 bath1132 sq. ft.
Only 1 left!
$2,955 Base Rent
*Your TOTAL MONTHLY PRICE reflects our commitment to clarity and includes BASE RENT plus all MANDATORY MONTHLY FEES AND CHARGES. It does not include variable or usage-based fees, optional services, situational fees, or charges required at or before move-in or at move-out. These variable fees—such as utilities or third-party services—may change based on provider rates, resident usage, or other external factors. Base rent is informed by the local market. Security deposit amounts (if required) may be adjusted based on screening results. Residents are responsible for damages beyond ordinary wear and tear and may be required to maintain renters insurance or obtain a liability waiver, if offered. As part of our commitment to transparency, all required local tenant-rights disclosures will be provided during the application process. Our team is available to walk you through any details.
Floor plans are artist’s rendering. All dimensions are approximate. Actual product and specifications may vary in dimension or detail. Not all features are available in every home. Prices and availability are updated regularly. Contact a representative for details.
Everything, Clearly Outlined
This guide walks through potential move-in and monthly costs beyond rent, helping you understand the full picture before you move forward.